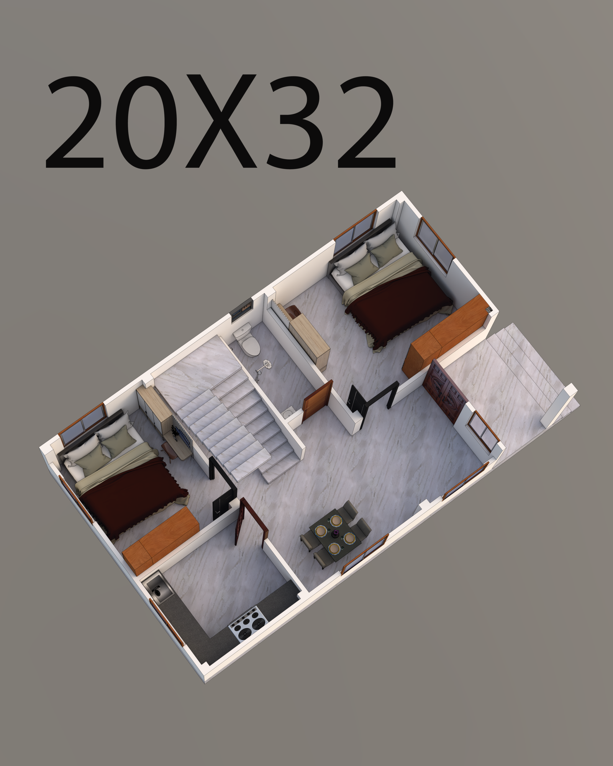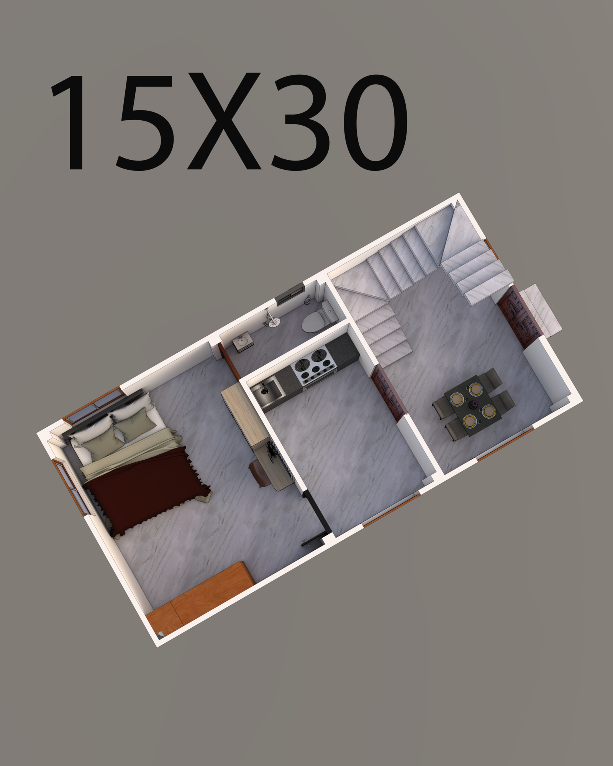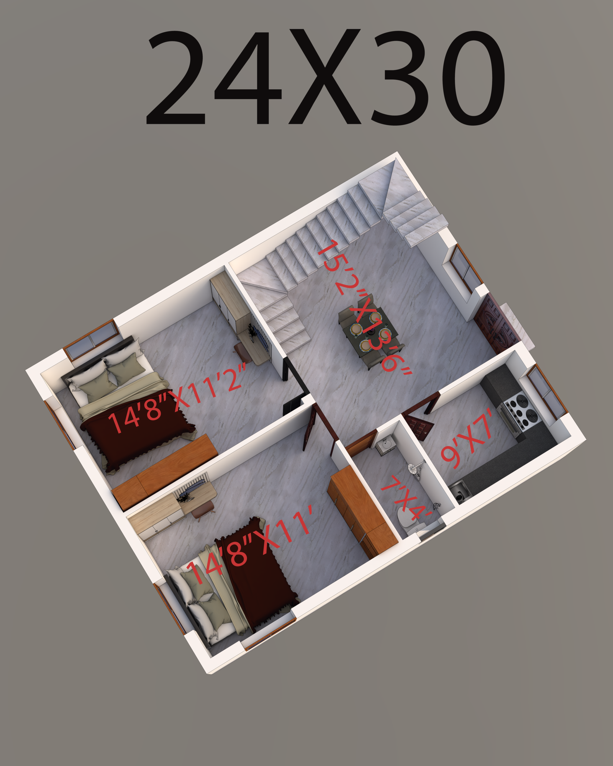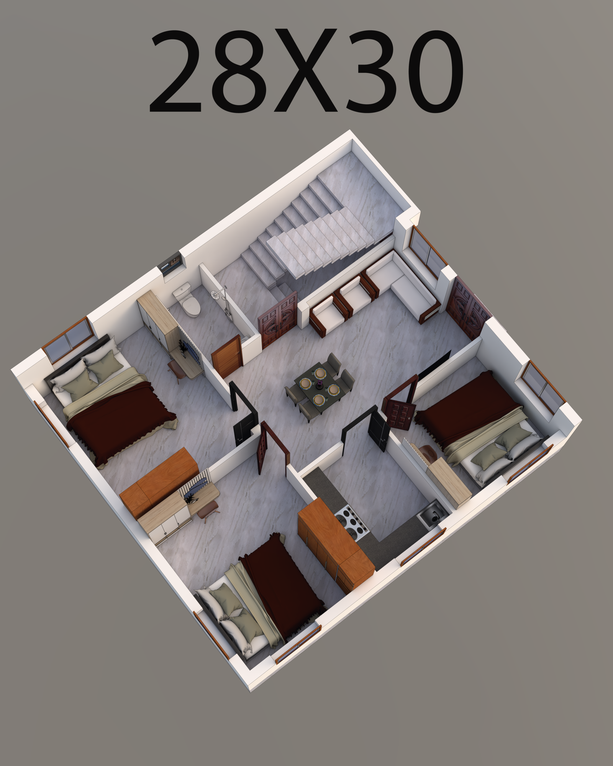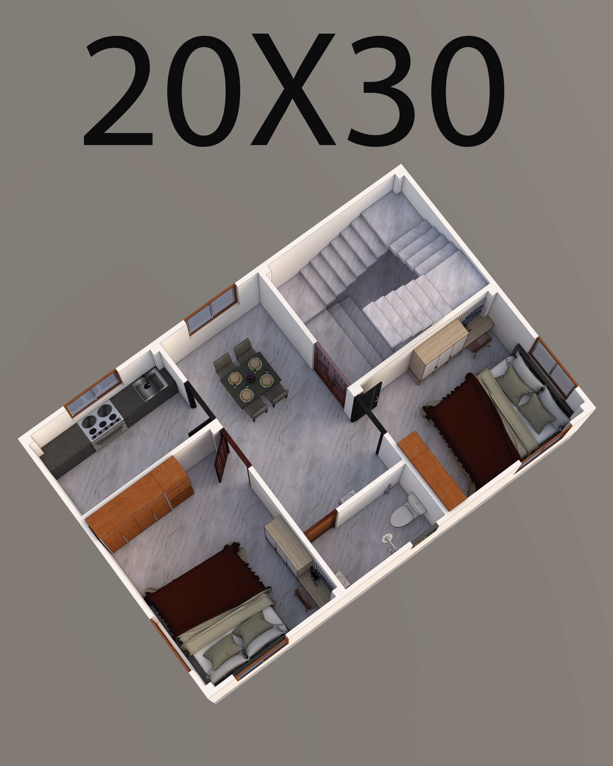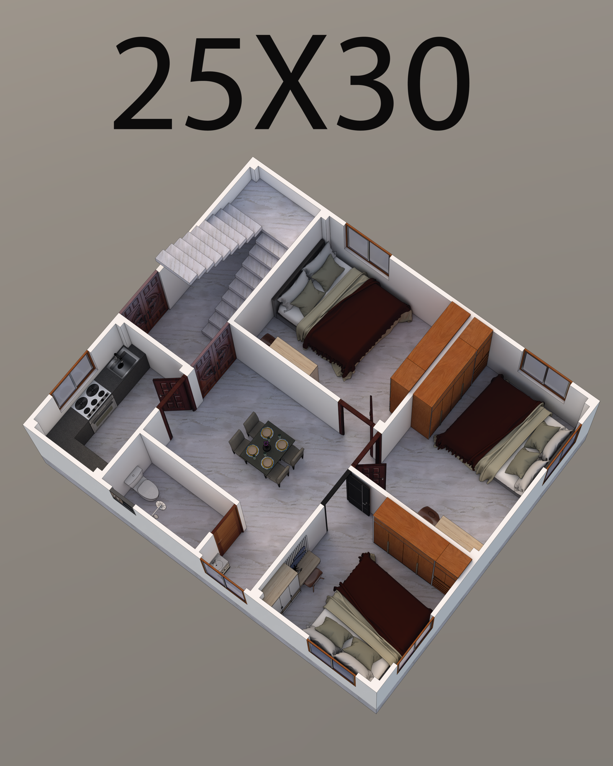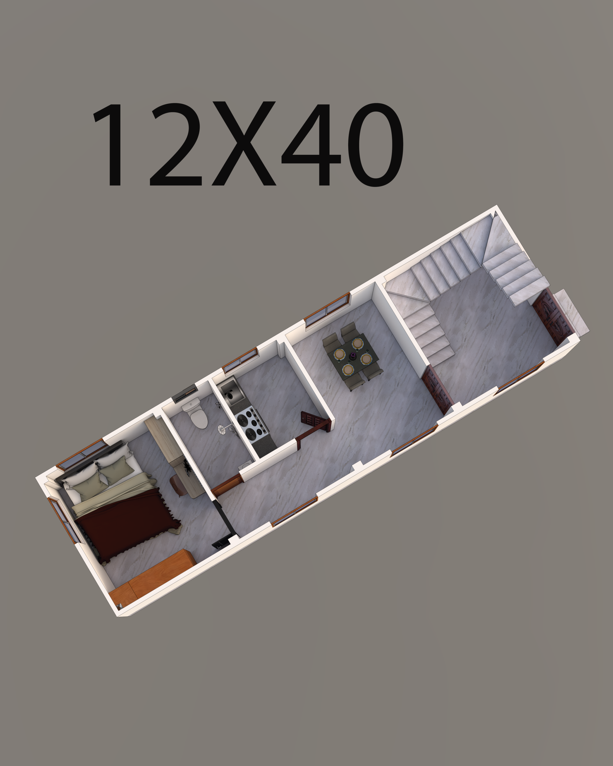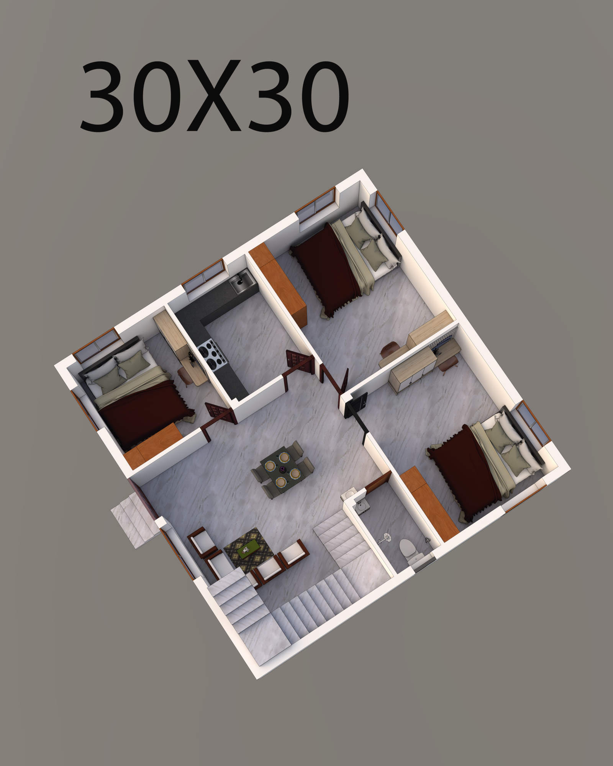
30X30 Sqft House Desgin 20X35 Sqft House Design 11X32 Sqft House Design
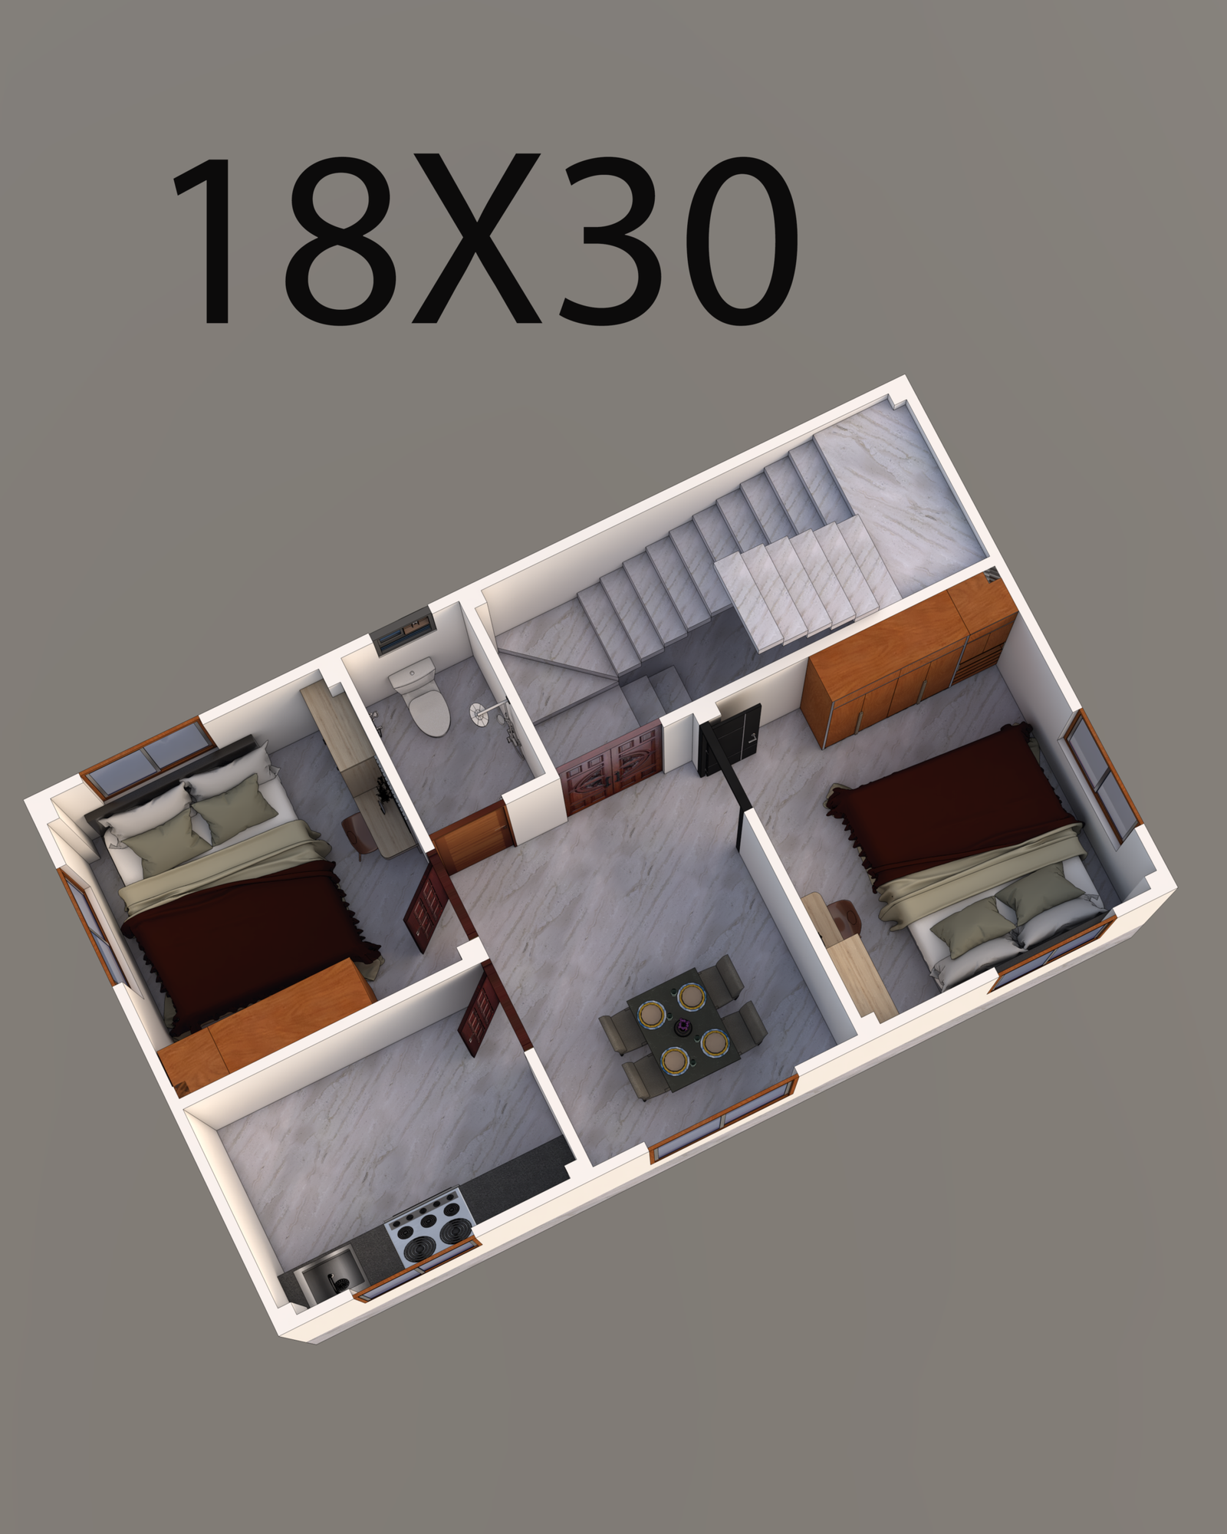
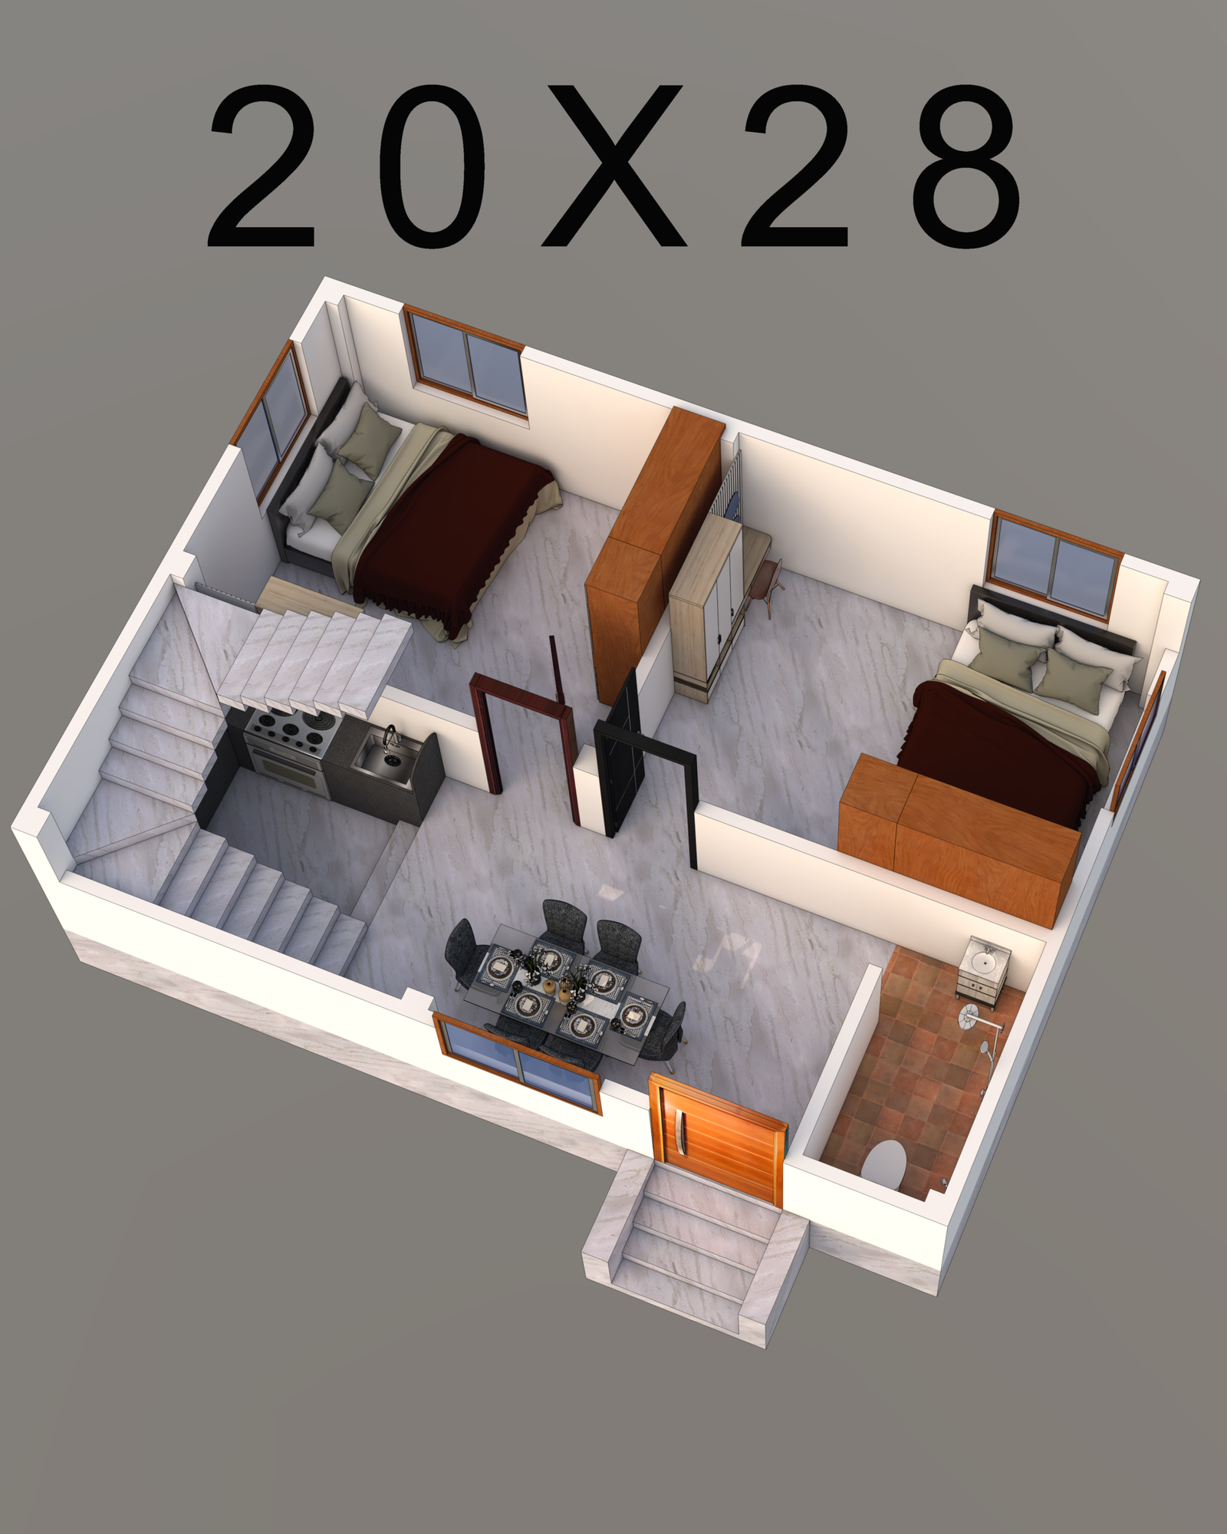
10X32 Sqft House Design 18X30 Sqft House Plan 20X28 Sqft House Design
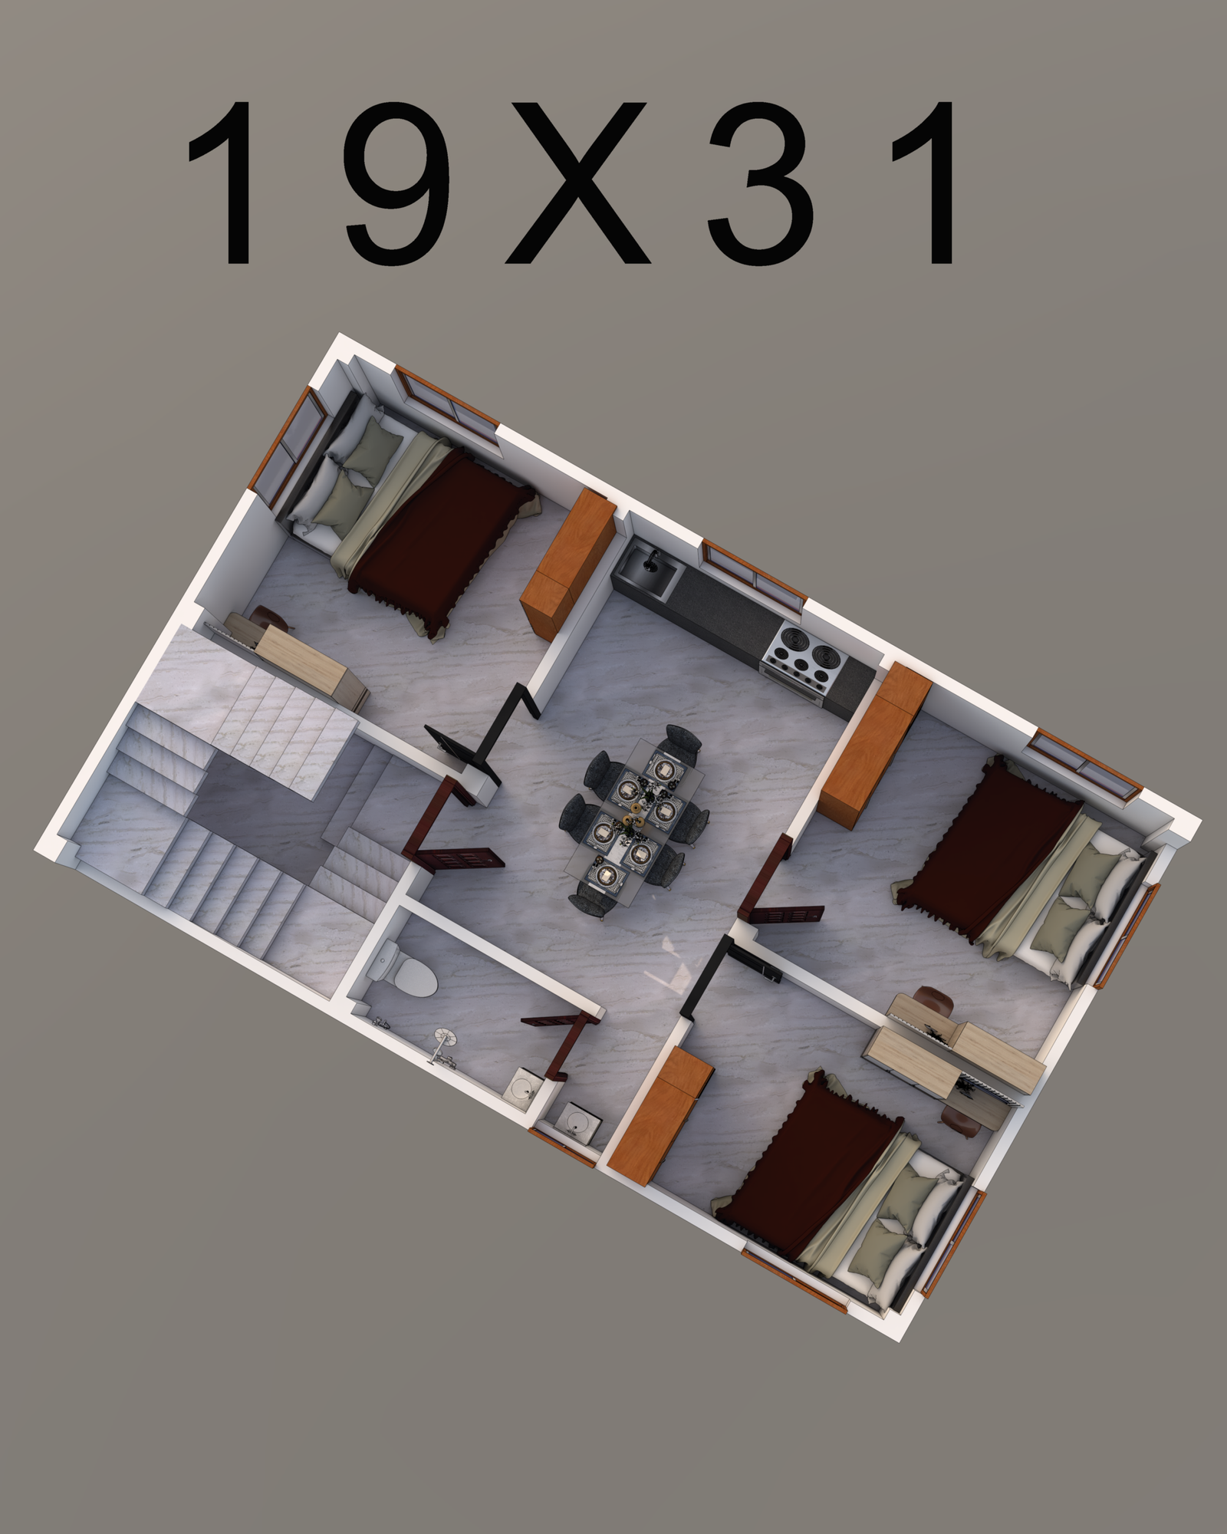
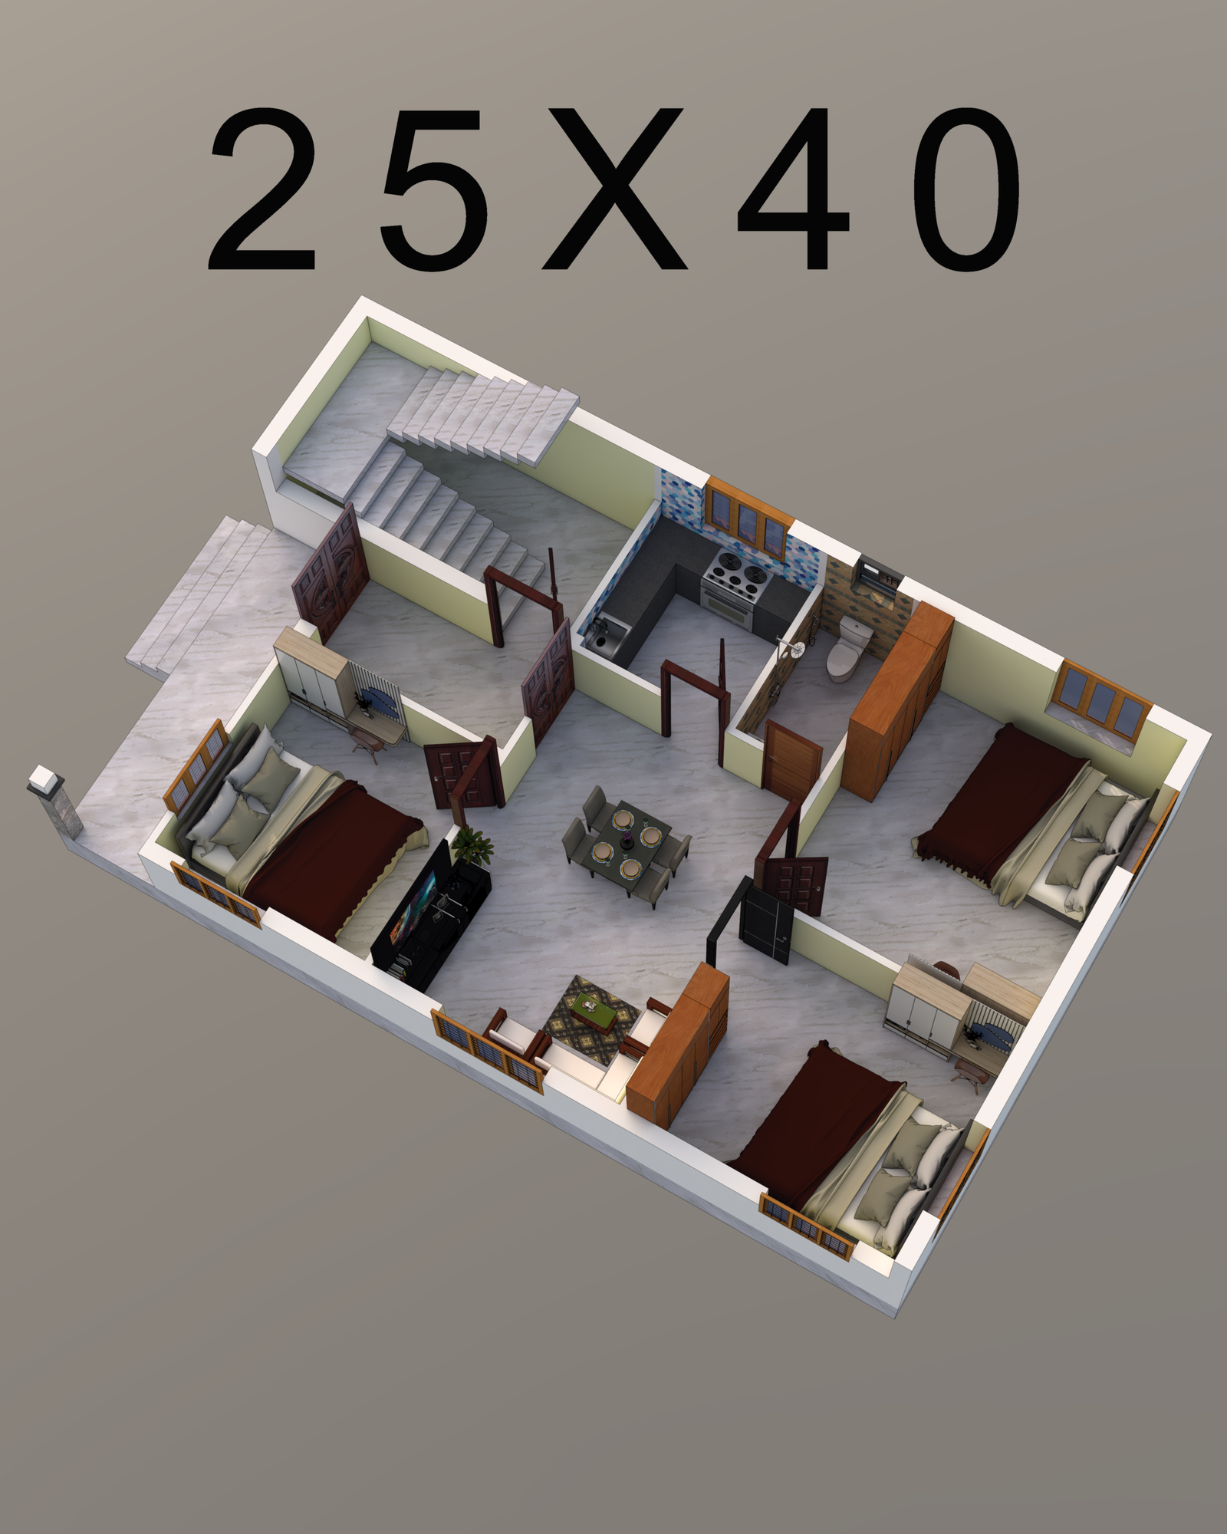
20X28 Sqft house plan 25X40 Sqft House plan 19X31 Sqft House Plan

3D Views

Experience your future home with immersive 3D floor plans that bring every detail to life.

Custom Plans

Tailored floor plans designed to fit your lifestyle and space perfectly.

Expert Tips

Helpful advice to guide your building or renovation journey smoothly.

Cozy Cottage

Modern Loft

Open-concept layout with sleek lines and large windows that flood the space with natural light.

Family Villa

Generous rooms designed for comfort, including a playroom and a cozy family gathering area.

Urban Flat

Compact yet functional design perfect for city living, with smart storage solutions.

Family Villa

A charming barn conversion with exposed wood and open living areas that blend old and new.

Gallery

Step inside our detailed 3D floor plans bringing spaces to life.

Get Started

Bring your dream home to life with our detailed 3D floor plans today.