Type your paragraph here
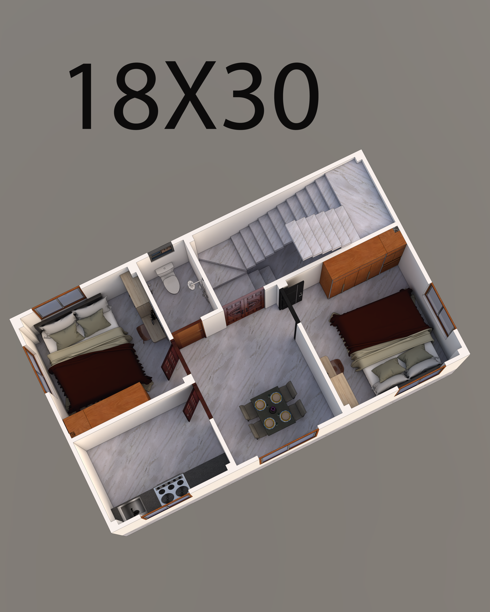
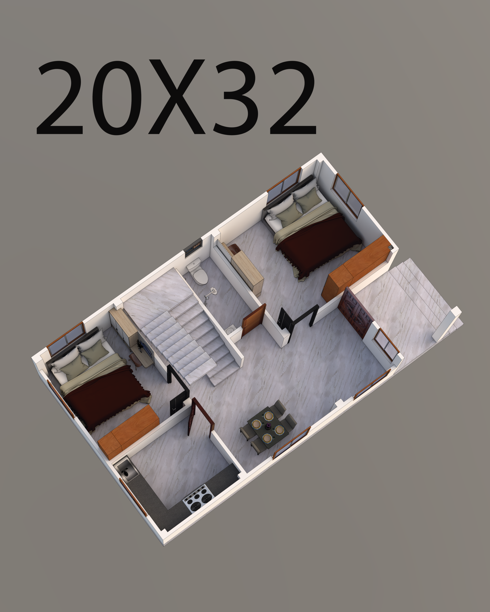
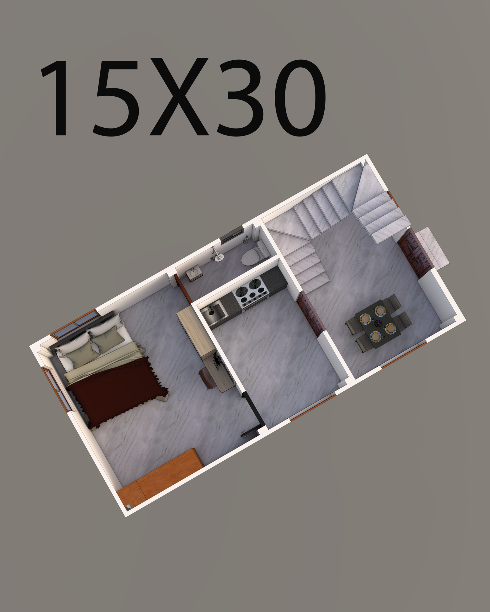
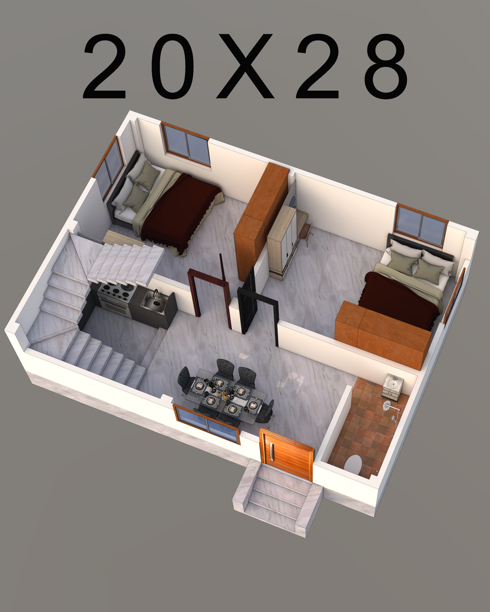
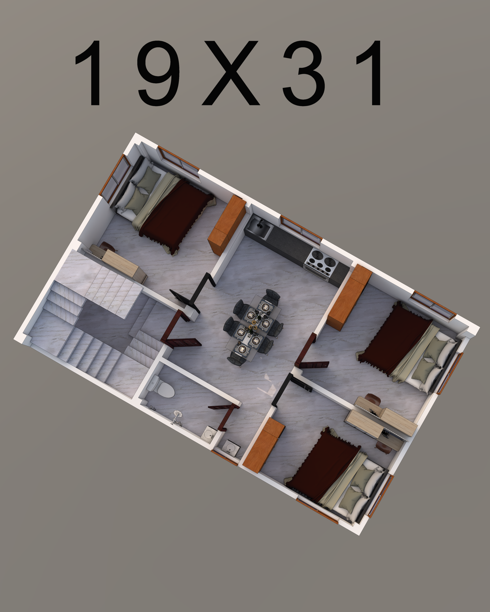
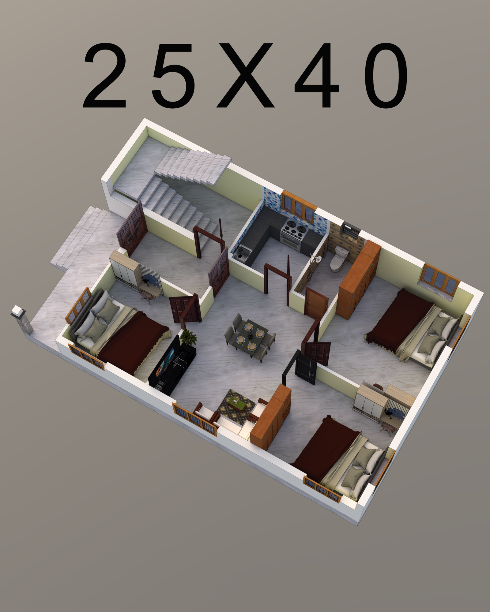
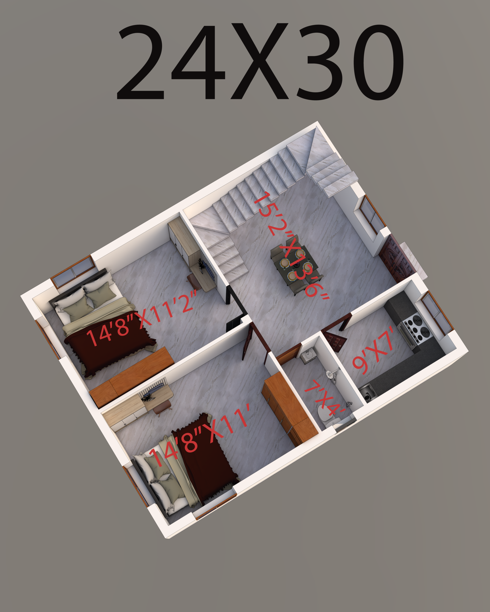
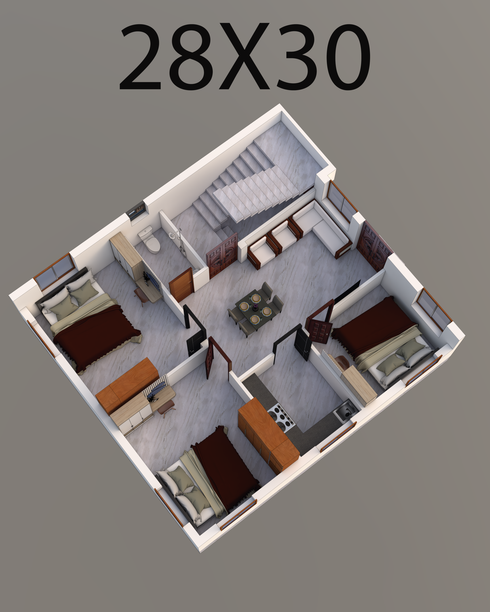
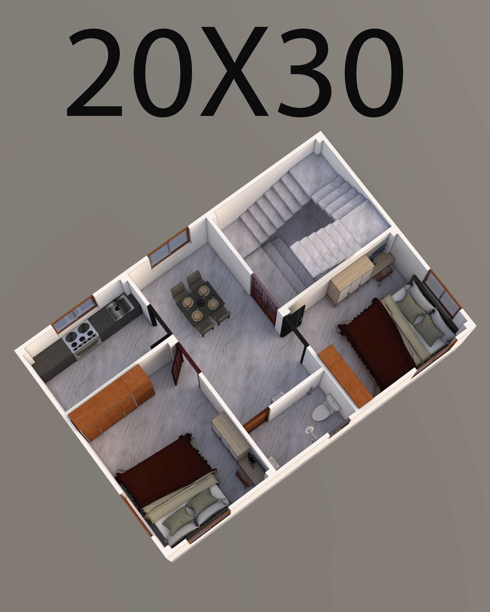
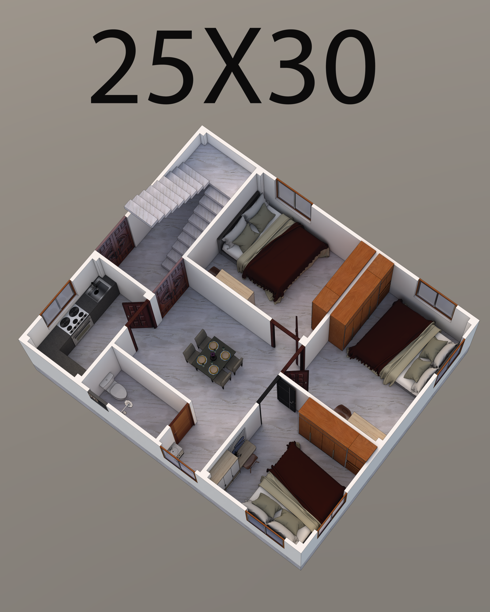
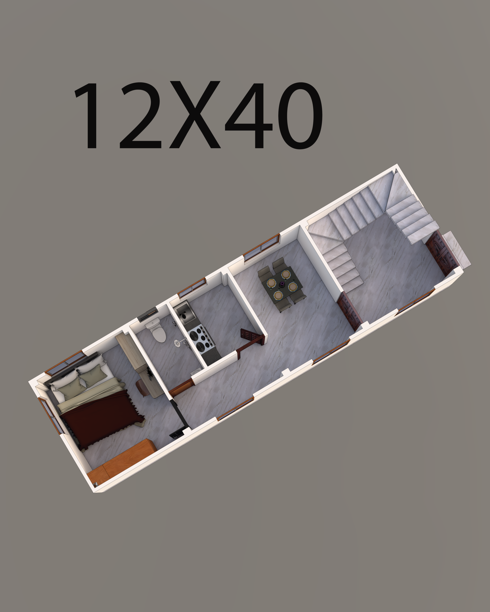
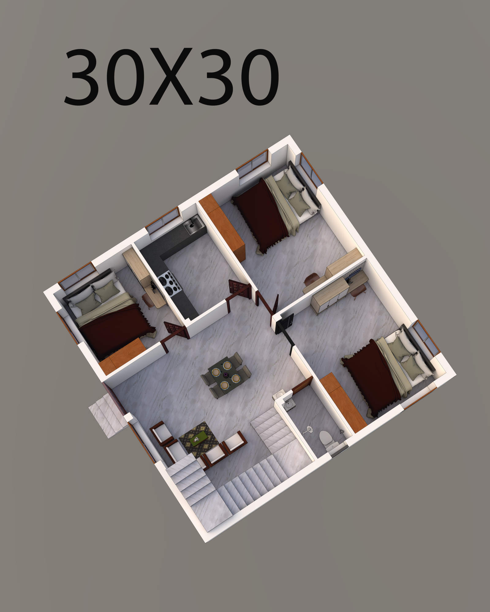
A 3D floor plan is a three-dimensional visual representation of a building’s layout. Unlike a traditional 2D floor plan, which shows rooms, walls , & dimensions from a top-down view, a 3D floor plan adds depth, perspective, furniture, textures, & colors to help people better understand the space.